Brookstreet
spaces
Kathi Robertson Weddings
Grand Scheme Ballroom
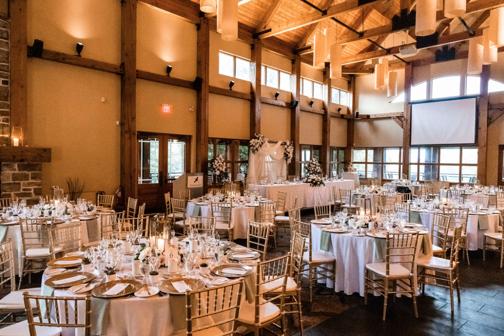
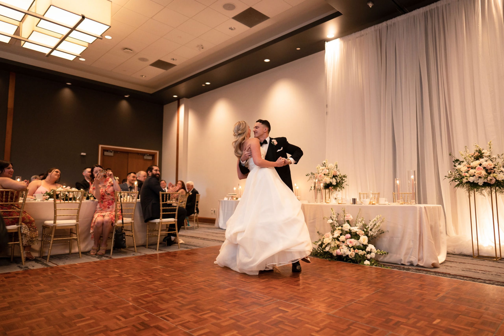
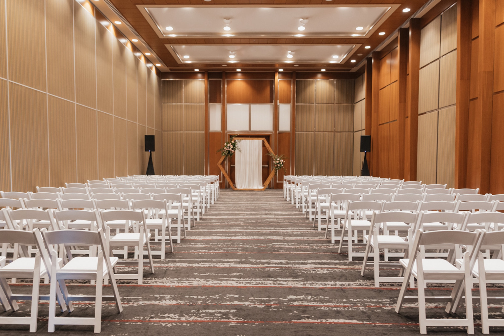
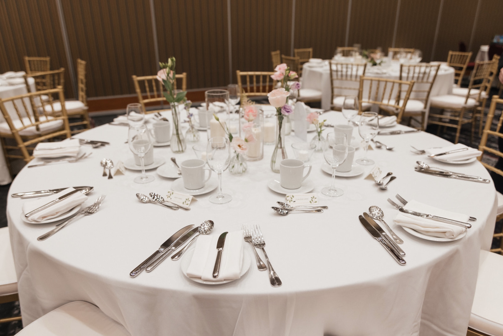
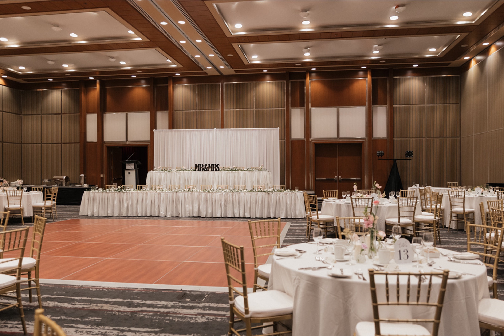
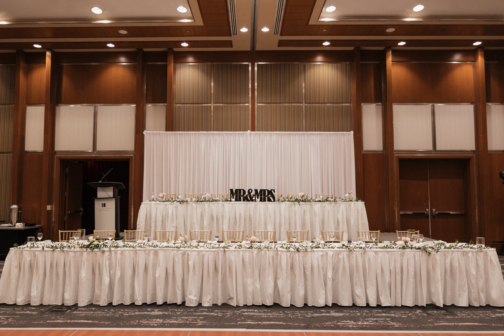
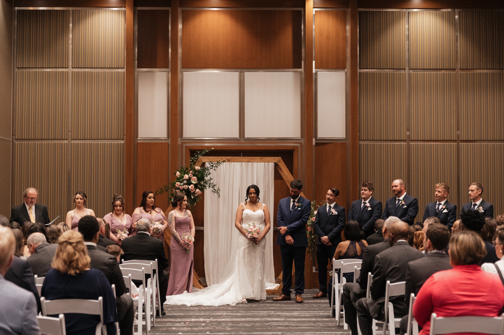
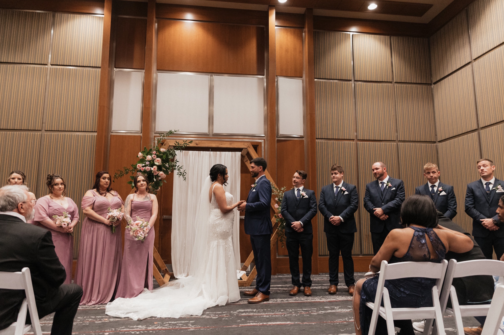
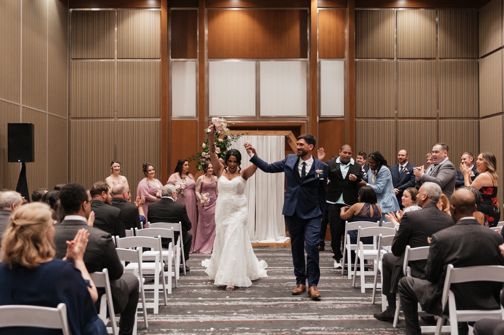
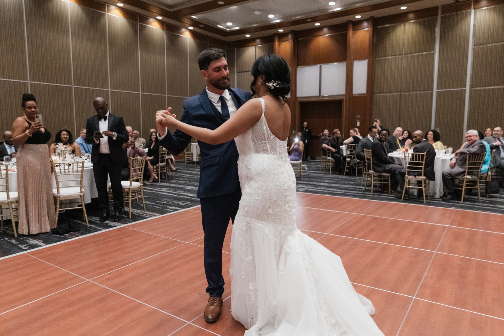
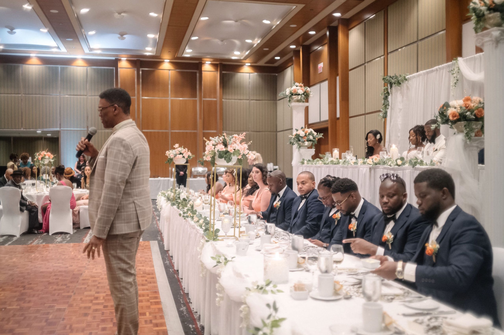
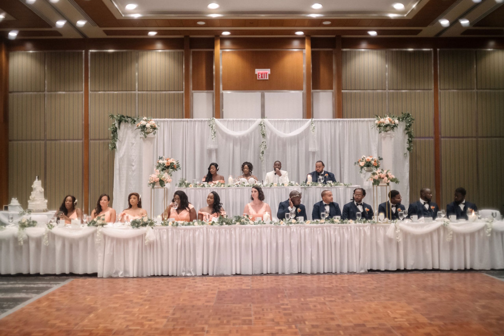
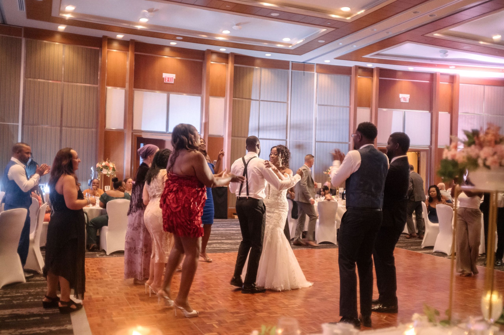
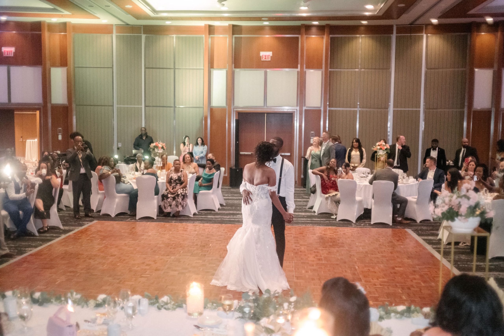
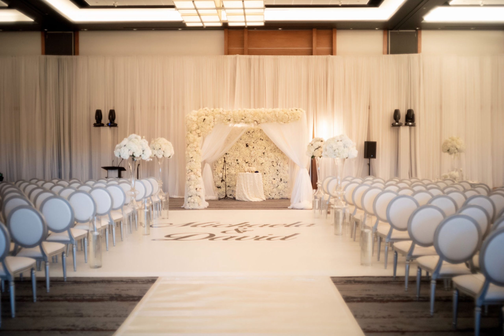
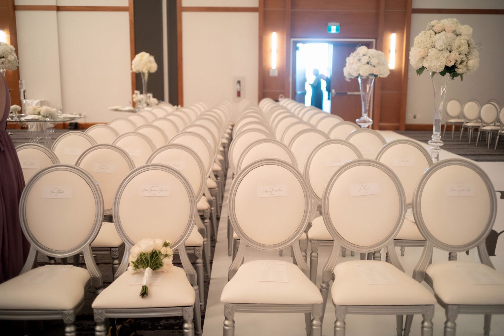
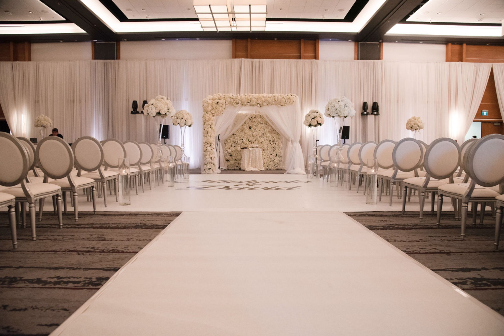
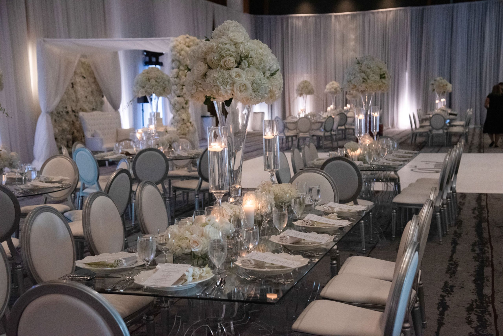
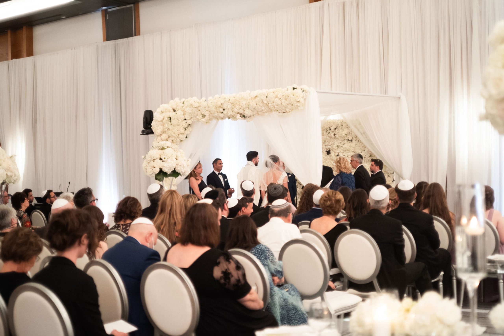
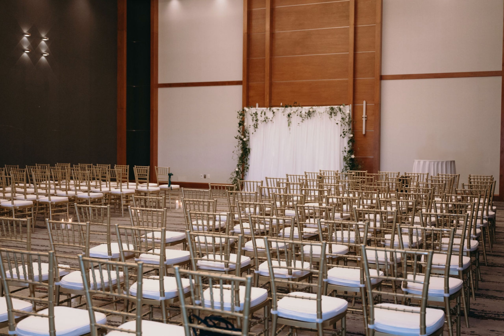
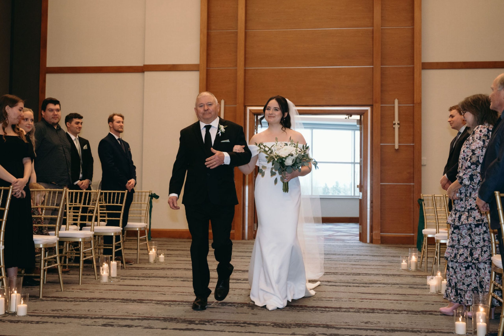
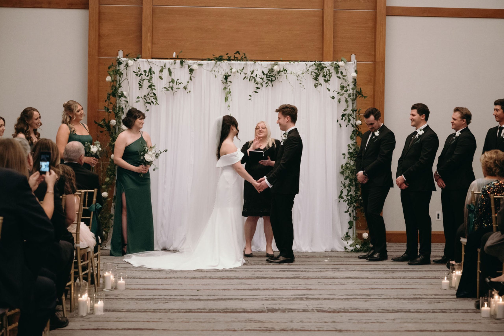
Elegant, generous, and built around a foyer that can hold your entire reception before dinner is called. At 5,188 sq. ft. under a 17 ft. ceiling, the Grand Scheme seats up to 380 guests at rounds of ten — and divides into three rooms whose names read like the day itself.
Maximum Capacity
380 guests
Venue Size
5,188 sq ft
Maximum Capacity
380 guests
Location
Brookstreet Hotel
Ceiling Height
17 ft
The Space
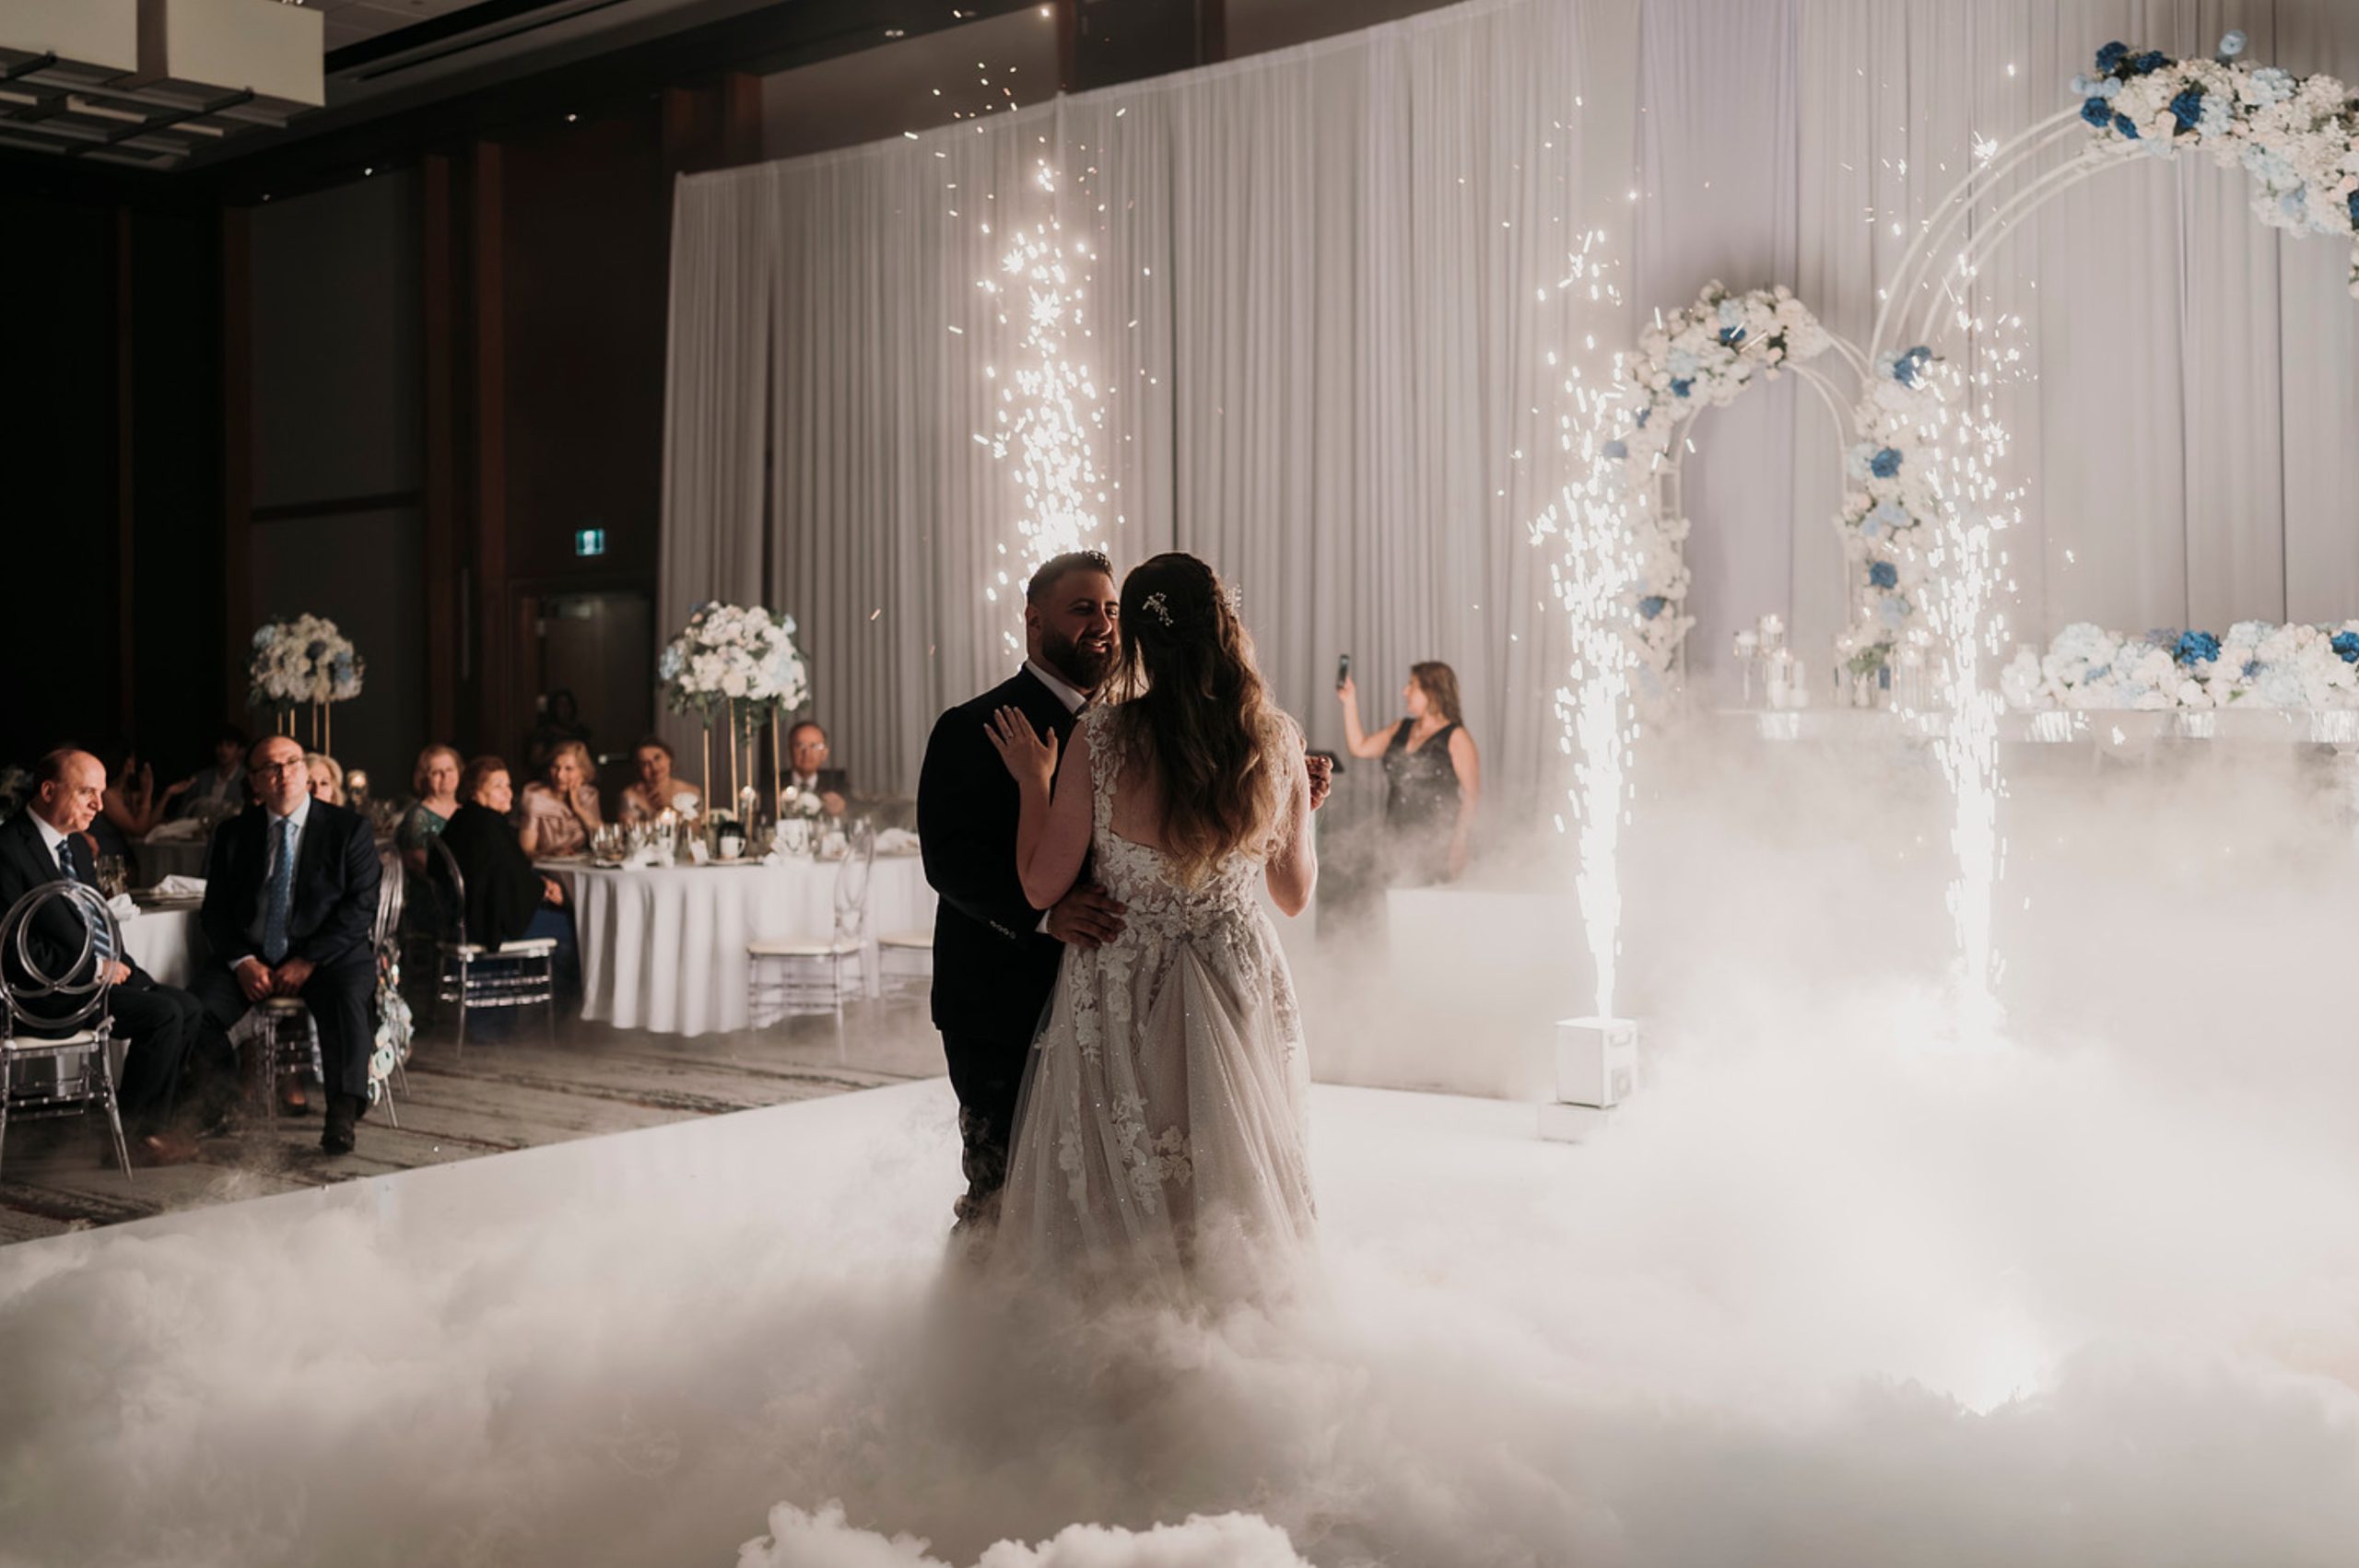
The Grand Scheme’s foyer is the reason couples choose it. Cocktails, canapés and a receiving line all happen out here, with room to move, while the ballroom sits dressed and waiting behind closed doors. When they open, the room reads as an event rather than a continuation.
Seventeen feet of ceiling keeps the proportions warm rather than cavernous — a room that feels full at 250 and still comfortable at 380.
And the three sections it divides into are called Signed, Sealed and Delivered. We did not name them for weddings. They have earned it anyway.
Capacity & Configuration
Newbridge Ballroom
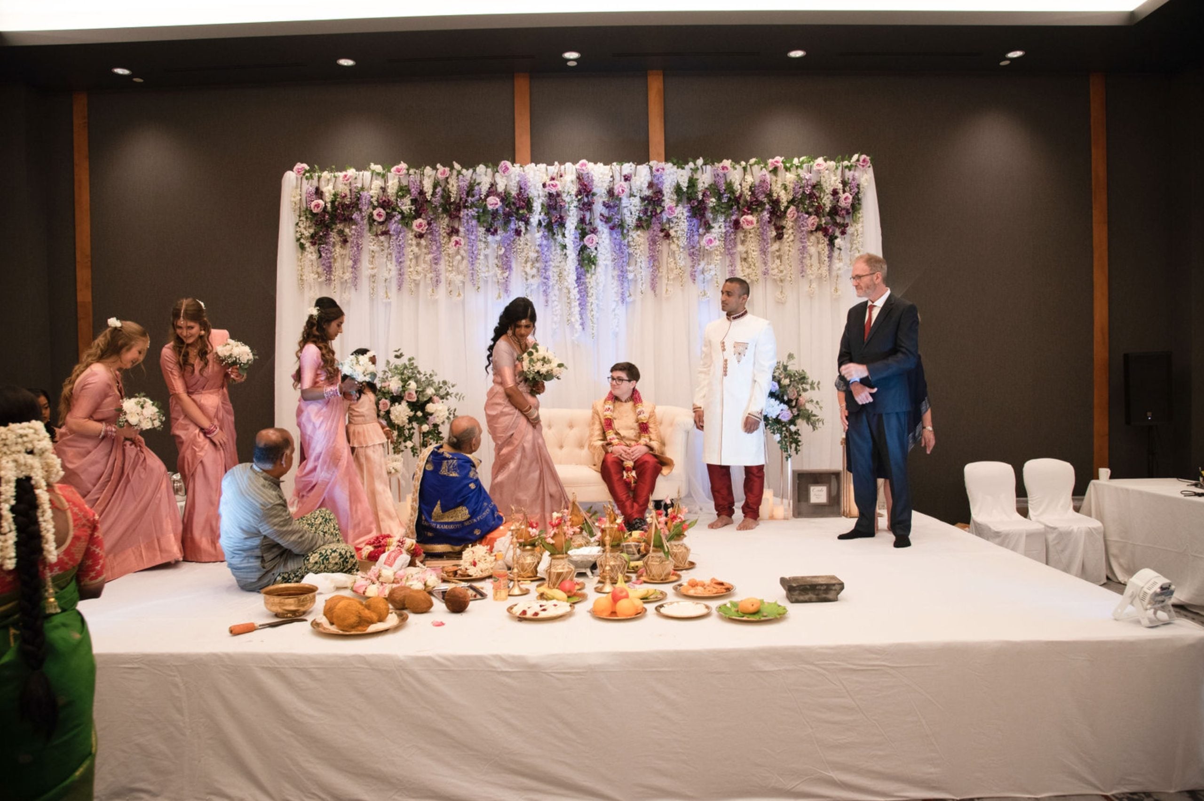
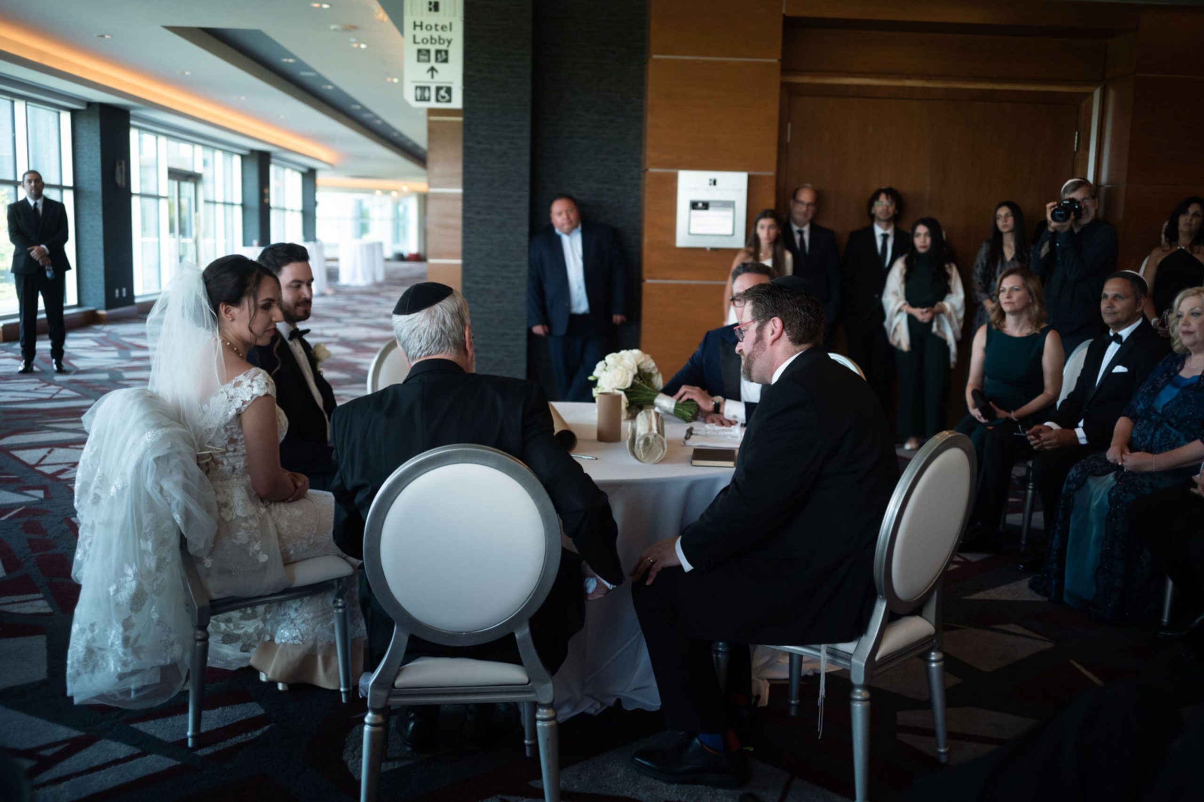
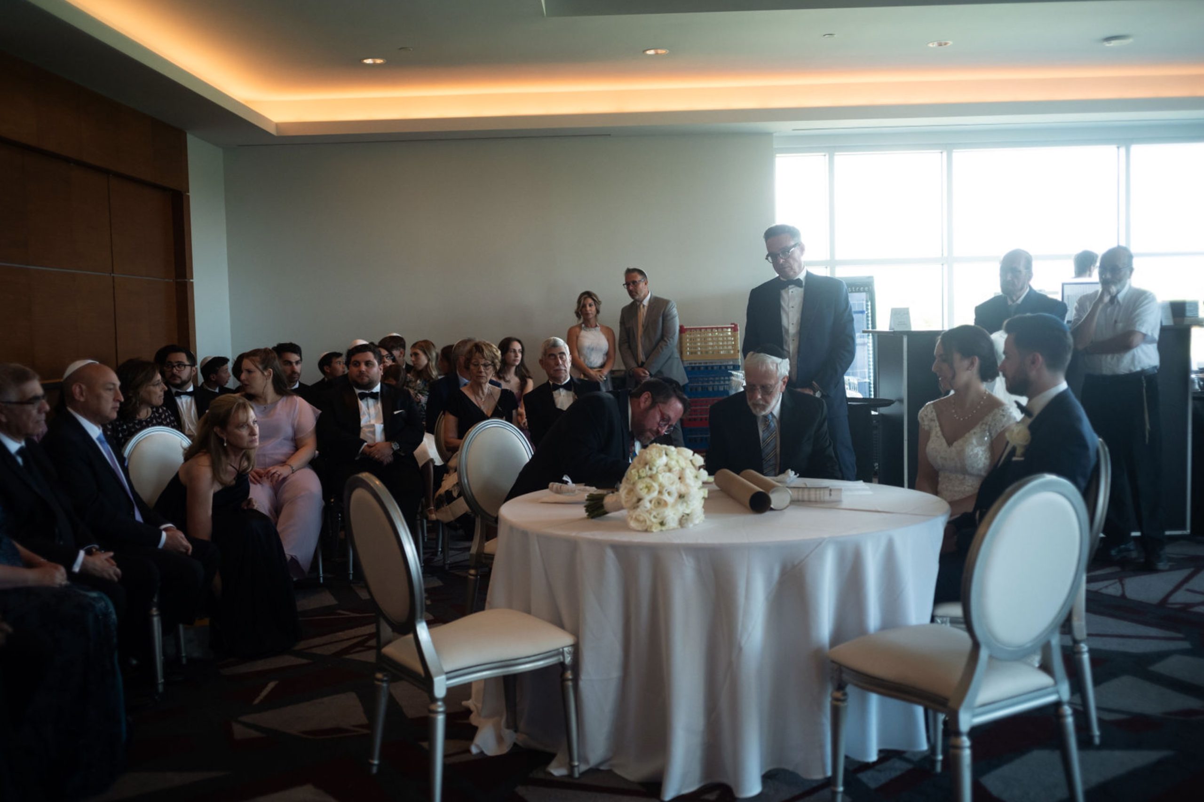
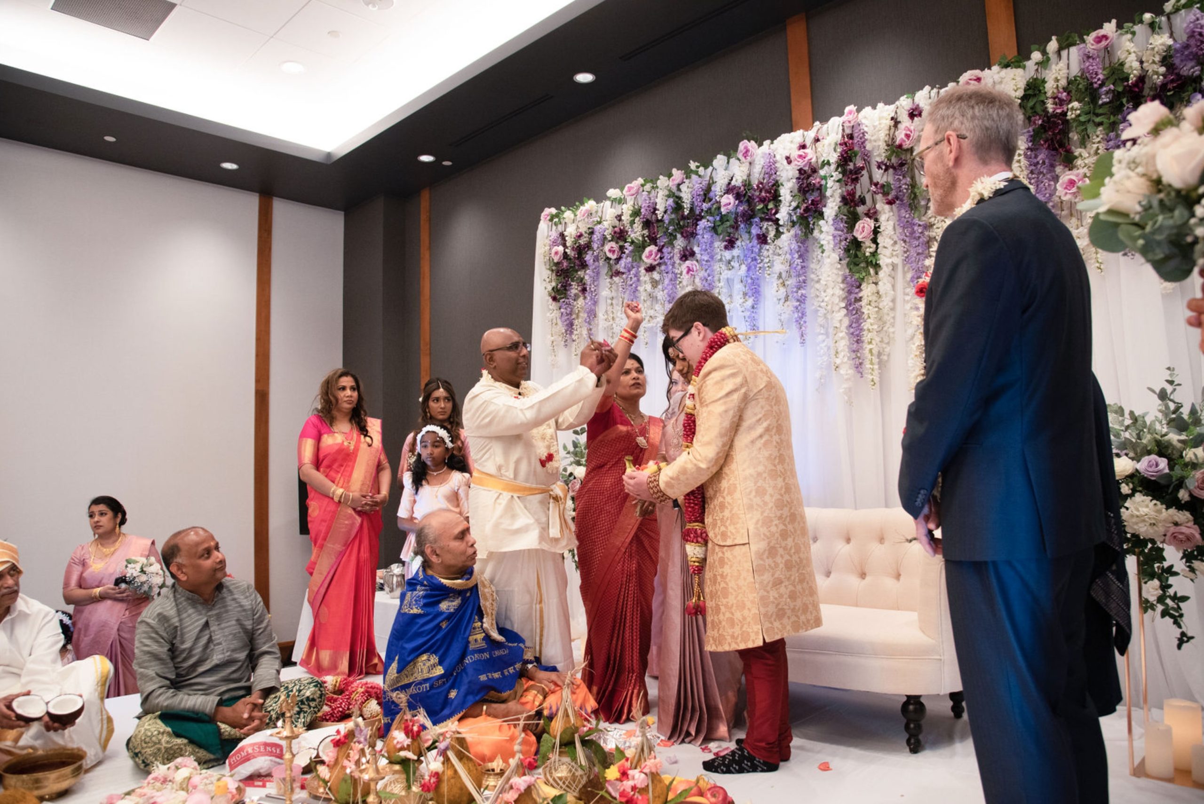
Our largest room, and the one that changes the conversation. Second floor, 20 ft. ceilings, 7,200 sq. ft. of it — and a foyer with a wall of windows and a balcony that looks out over the golf course. If your guest list has grown past what most rooms in the region can hold, this is where to start.
Maximum Capacity
500 guests
Venue Size
7,200 sq ft
Maximum Capacity
500 guests
Location
Second floor
Ceiling Height
20 ft
The Space
The Newbridge opens off a foyer built for arrivals: light on three sides, a balcony for the cocktail hour, and the greens of The Marshes below. Inside, the height does the work. Twenty feet of ceiling carries a room this size without swallowing it, and gives your lighting, your florals and your entrance somewhere to go.
The ballroom divides for weddings that want a separate ceremony and reception under the same roof — ceremony in one section, doors closed on a dressed dining room next door, and no gap in the evening while a room turns over.
Capacity & Configuration
Celtic Ballroom
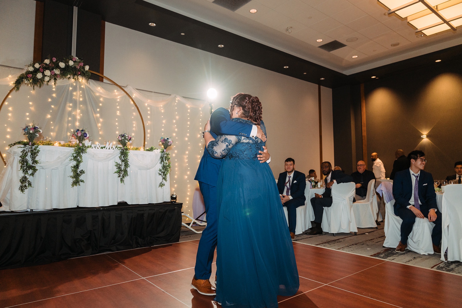
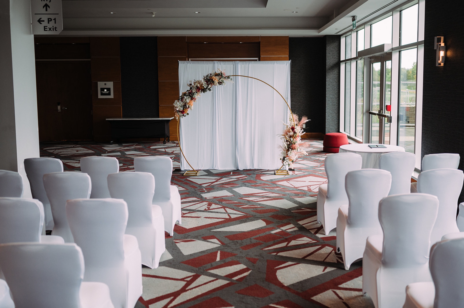
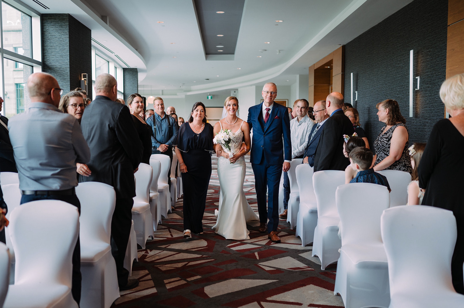
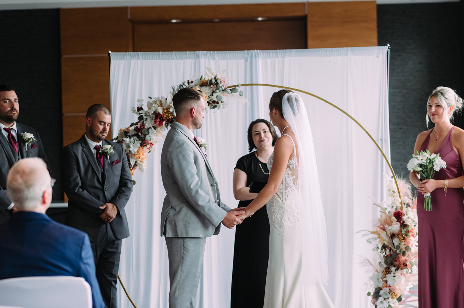
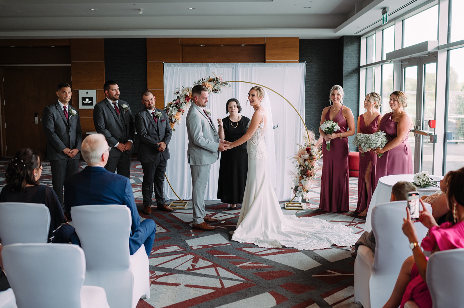
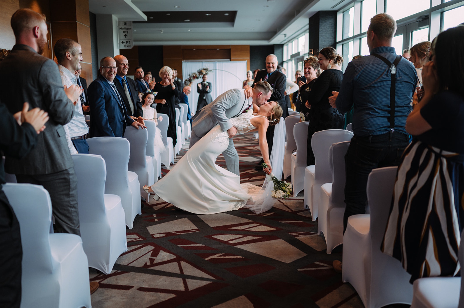
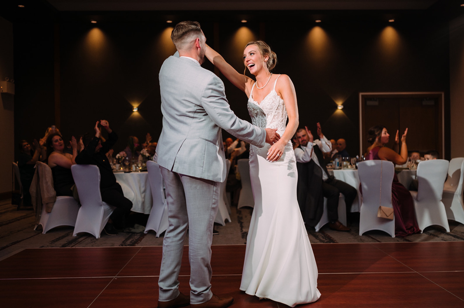
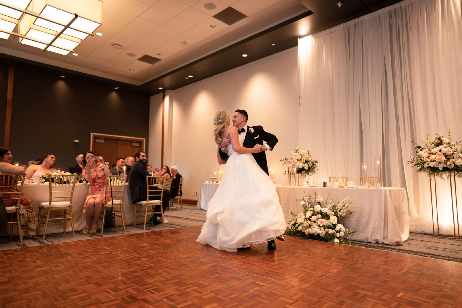
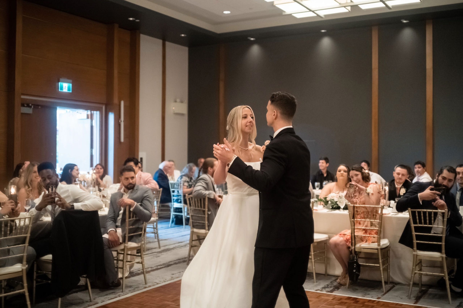
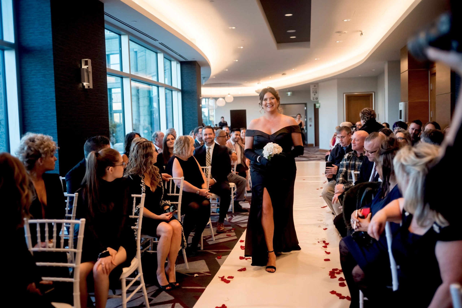
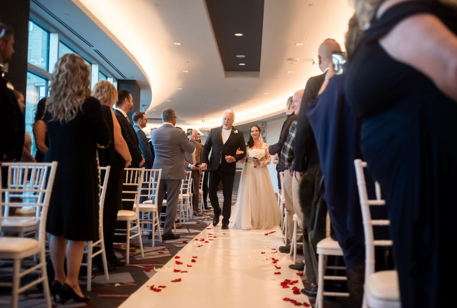
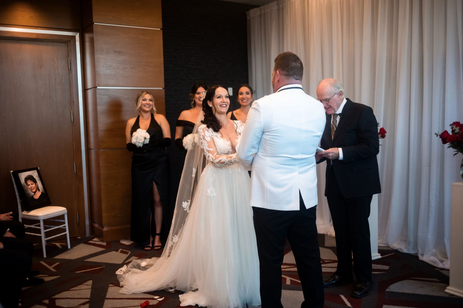
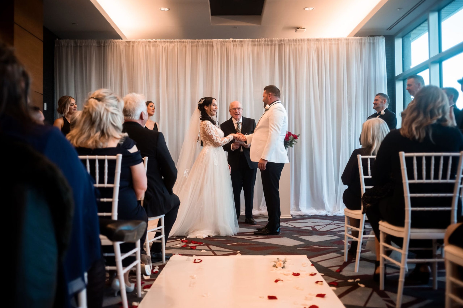
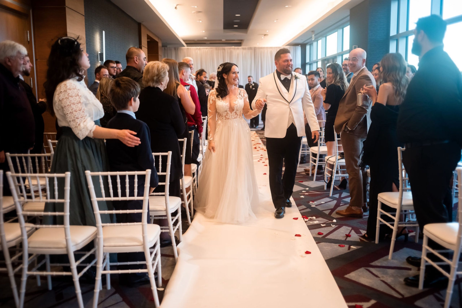
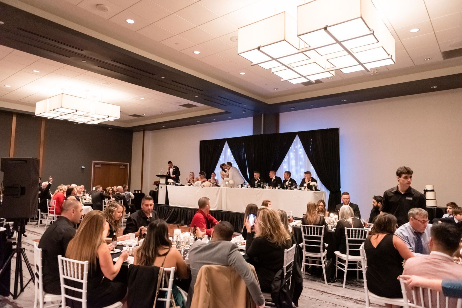
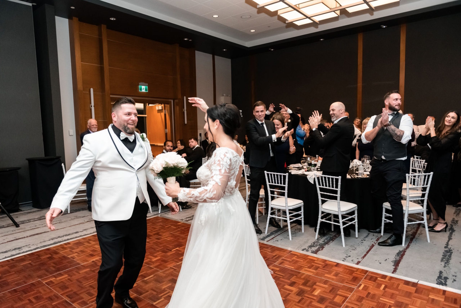
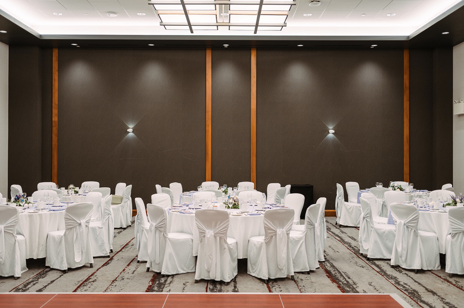
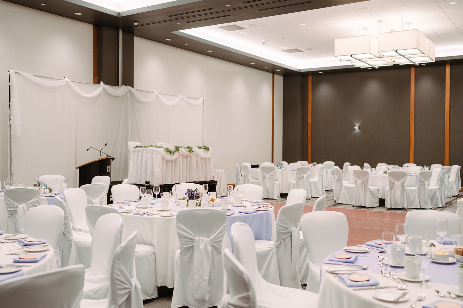
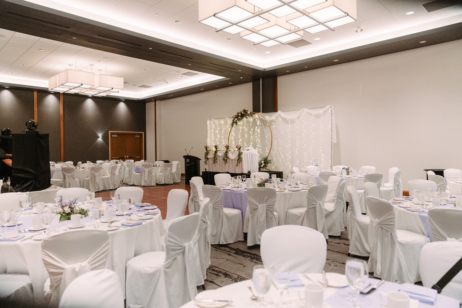
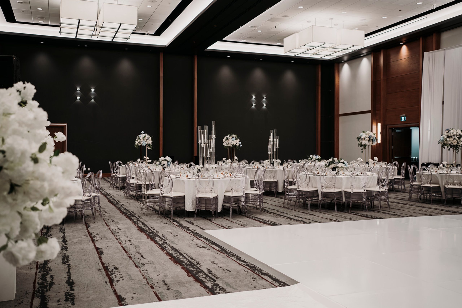
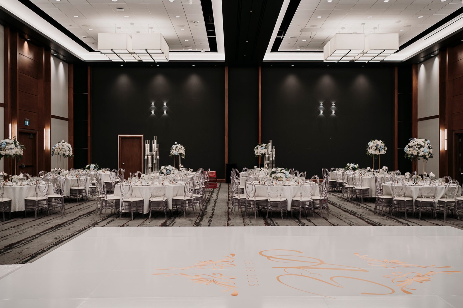
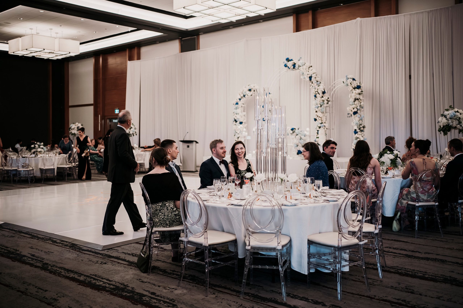
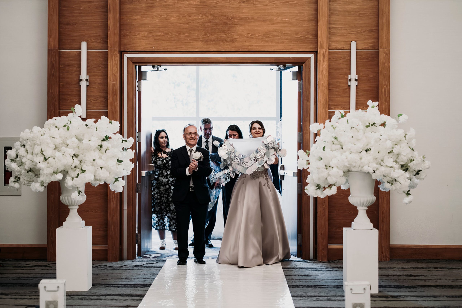
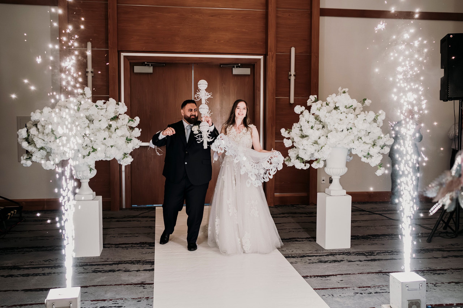
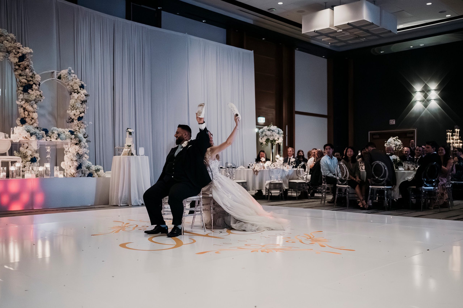
For the wedding where you know everyone in the room. The Celtic Ballroom seats up to 150 guests at rounds of ten across 2,220 sq. ft., with a large foyer of its own and a patio that opens onto the pond and the golf course beyond.
Maximum Capacity
150 guests
Venue Size
2,220 sq ft
Maximum Capacity
150 guests
Location
Brookstreet Hotel
Ceiling Height
14 ft
The Space
Smaller does not mean lesser. The Celtic has its own foyer, its own patio, and a 14 ft. ceiling that keeps the room intimate without closing it in — a space where the speeches land, where nobody is seated at a distant table, and where the whole room can move outside between courses.
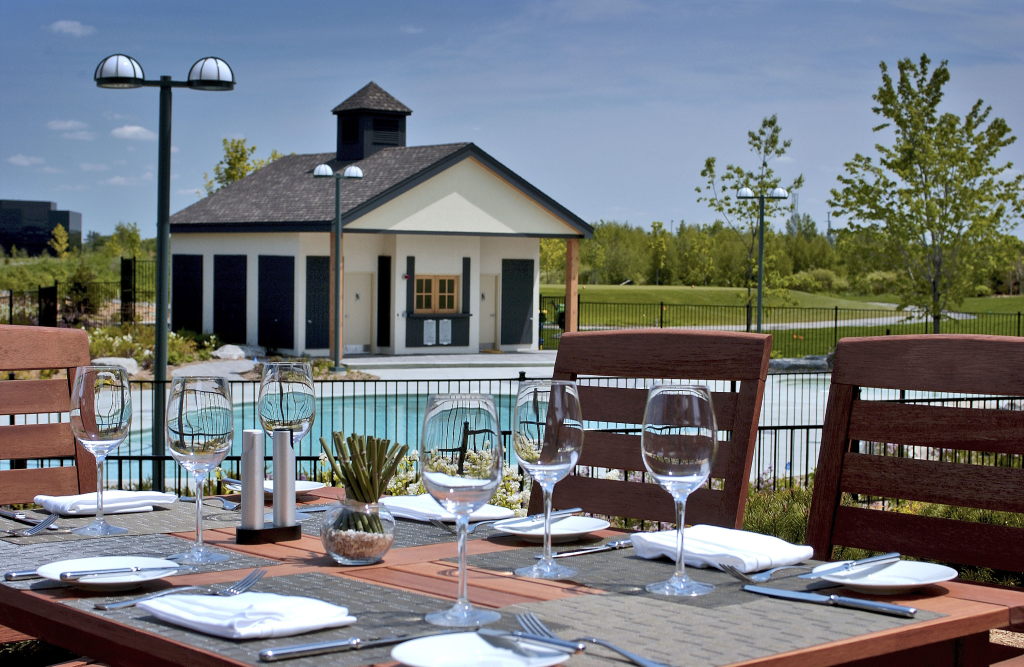
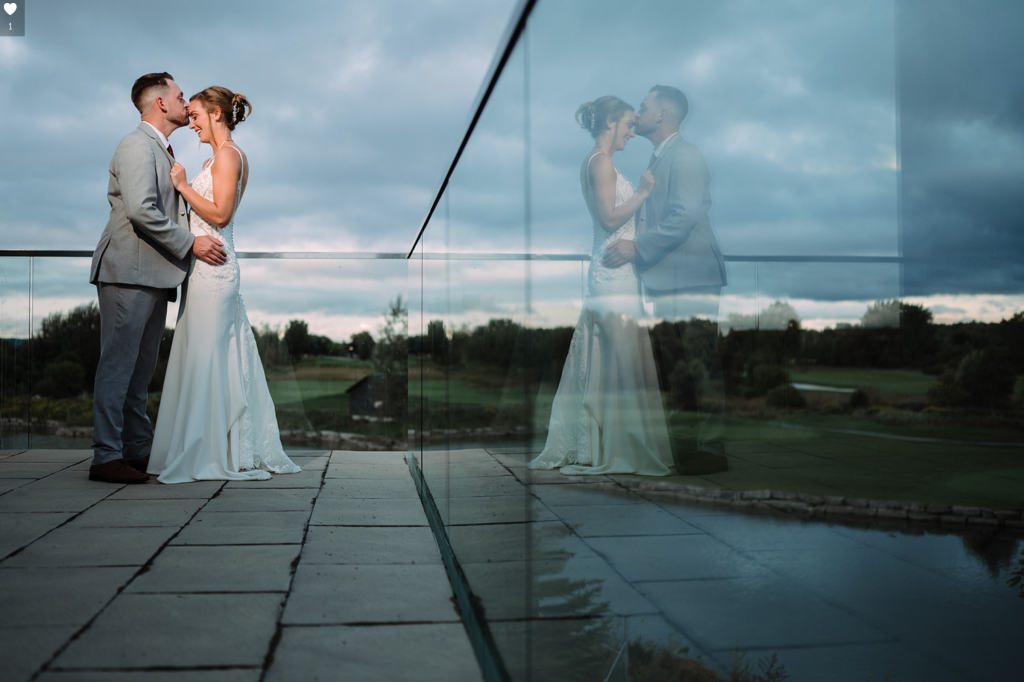
The patio is the Celtic’s advantage. Cocktails over the water at golden hour, a place for guests to step out to during dinner, and the pond and greens as a backdrop for late-evening portraits without leaving the building.
Our wedding package begins at 75 guests, which makes the Celtic the natural home for weddings at the smaller end of it.
Palm Tree Studio
Palm Tree Studio
Palm Tree Studio
Palm Tree Studio
Capacity & Configuration
Outdoor Pavilion
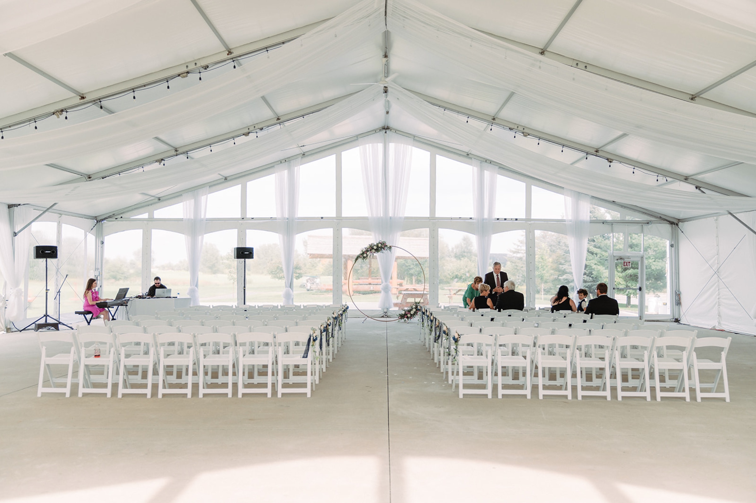
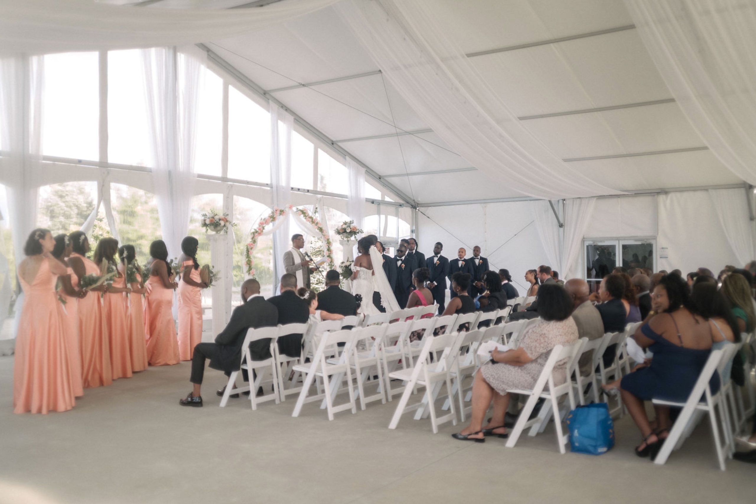
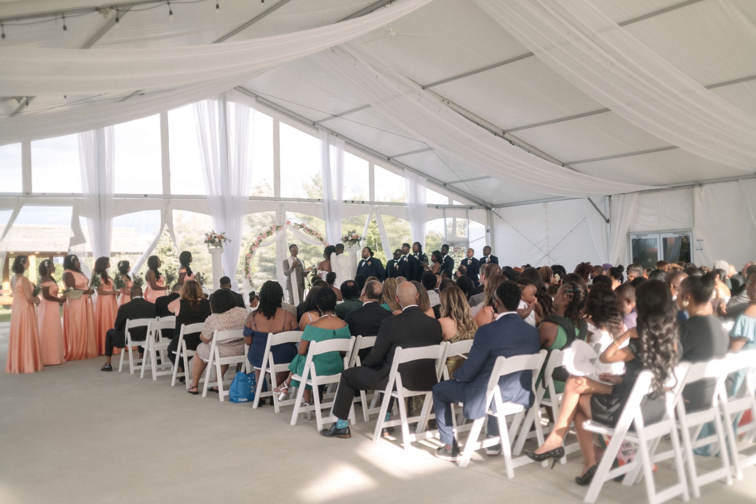
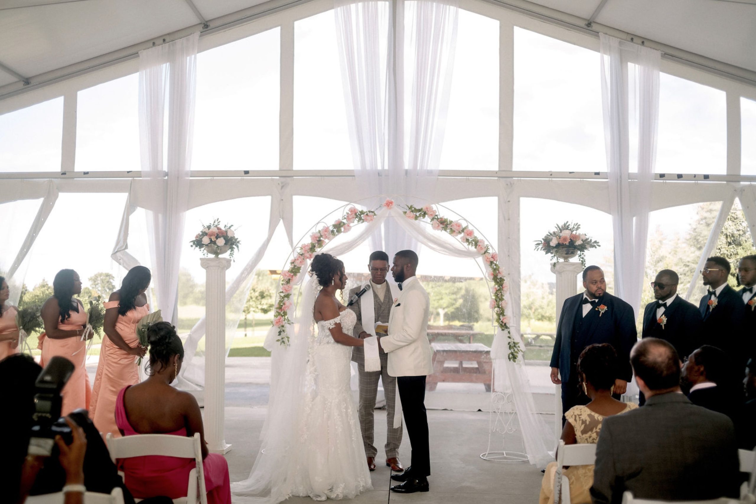
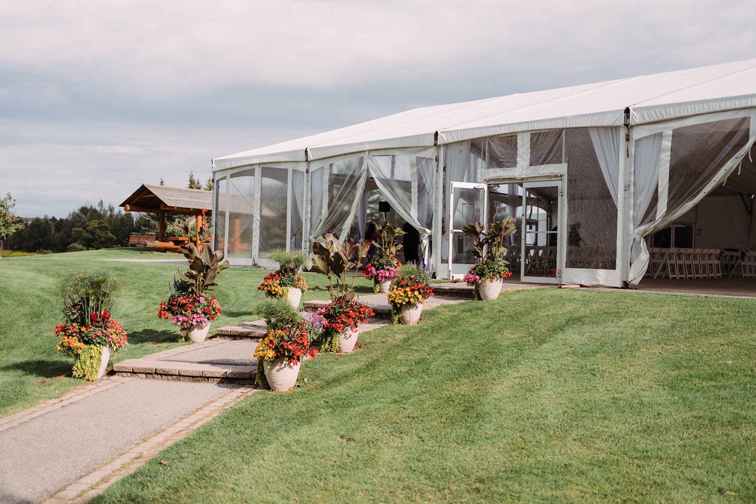
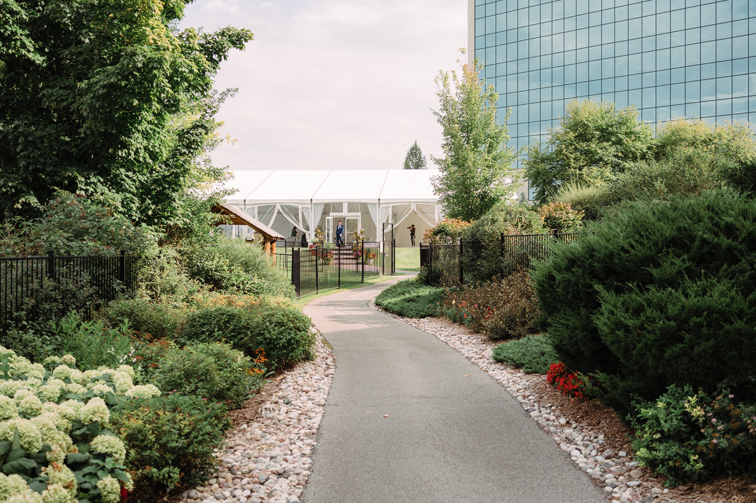
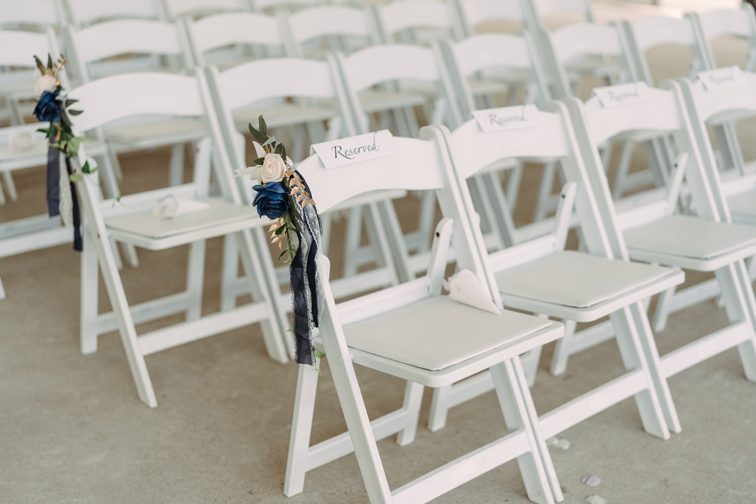
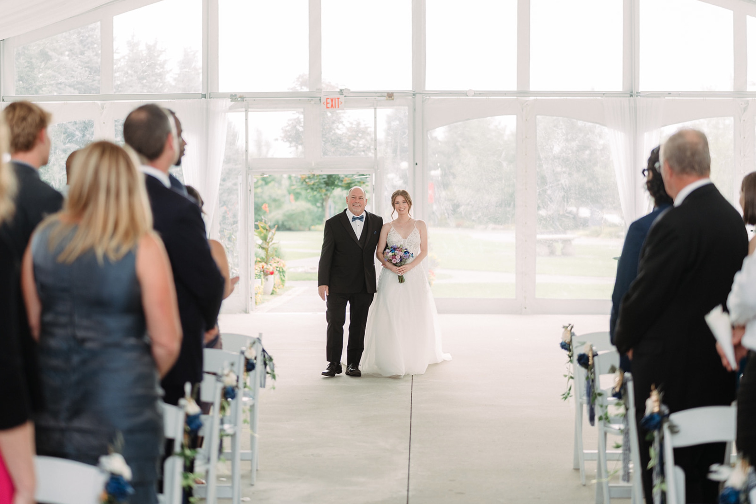
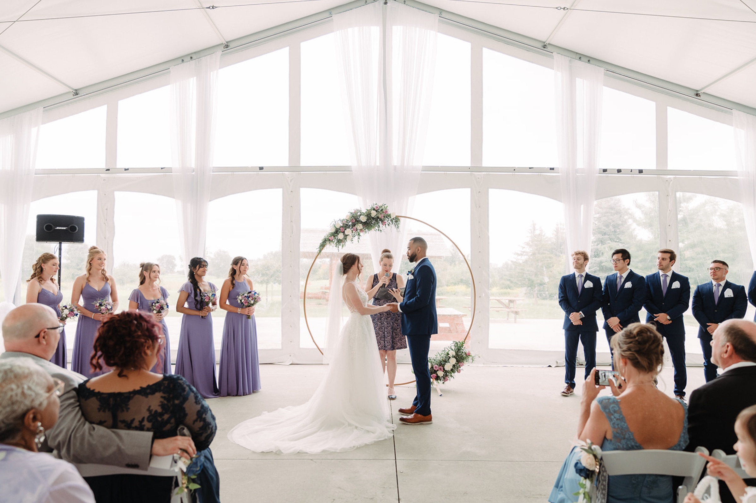
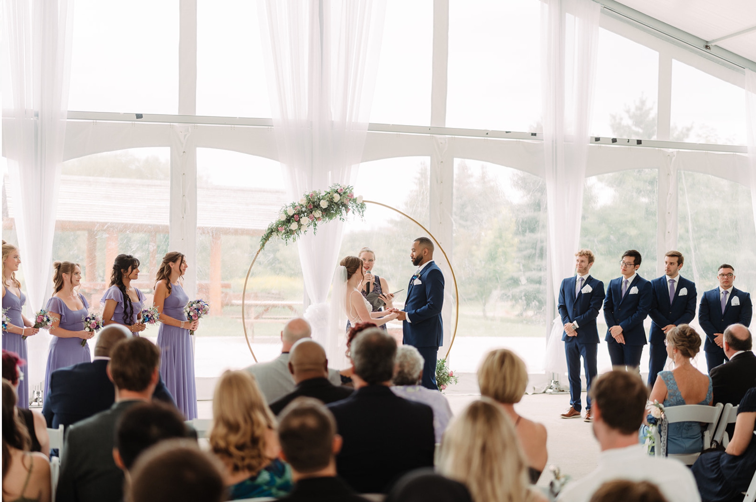
Classic white draping, chandeliers overhead, and a ceremony under the sun or the stars. The Outdoor Pavilion spans 4,575 sq. ft. beneath a 20 ft. ceiling — a ceremony space for up to 400 guests that turns just as easily into the reception itself.
Maximum Capacity
400 guests
Venue Size
4,575 sq ft
Maximum Capacity
400 guests
Location
Brookstreet grounds
Ceiling Height
20 ft
The Space
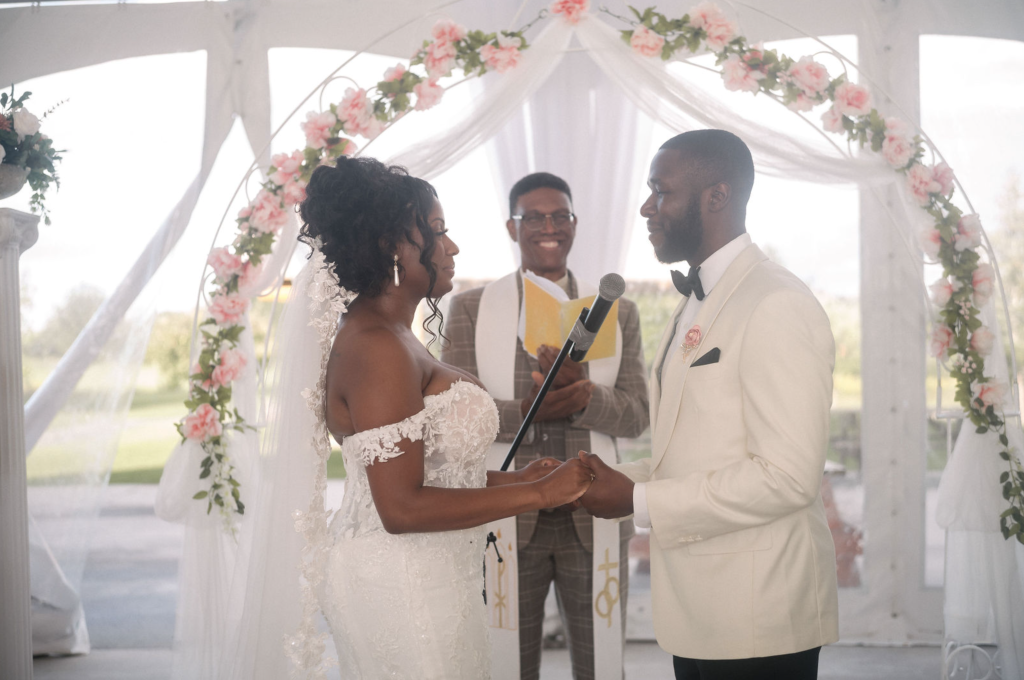
The Pavilion is where most couples stop scrolling. White draping falls the full height of the structure; chandeliers hang above the aisle; the grounds carry on past the edges. A classic white carpet aisle runner is set for every ceremony held here.
It is not only a ceremony venue. At 400 for a standing reception and 280 at rounds of ten, the Pavilion can hold the whole evening — vows, cocktails, dinner and dancing without your guests moving indoors once. Or use it for the ceremony alone and walk everyone across to a ballroom for dinner.
The Pavilion divides into three sections.
Kathi Robertson Weddings
Kathi Robertson Weddings
Kathi Robertson Weddings
Palm Tree Studio
Capacity & Configuration

Let’s Connect
Let us help bring your wedding vision to life. Reach out to start exploring ideas, options and all the details that will make your celebration truly unforgettable.
Kathi Robertson Weddings
Grand Scheme Ballroom
- Up to 380 guests
- 5,188 sq.ft.
- 17 feet high ceiling
- Located at Brookstreet Hotel
Newbridge Ballroom
- Up to 500 guests
- 7,200 sq.ft.
- 20 feet high ceiling
- Located on the second floor at Brookstreet Hotel
Celtic Ballroom
- Up to 150 guests
- 2,220 sq.ft.
- 14 feet high ceiling
- Located at Brookstreet Hotel
Outdoor Pavilion
- Up to 400 guests
- 4,575 sq.ft.
- 20 feet high ceiling
- Located on the grounds at Brookstreet Hotel